



Ruong House
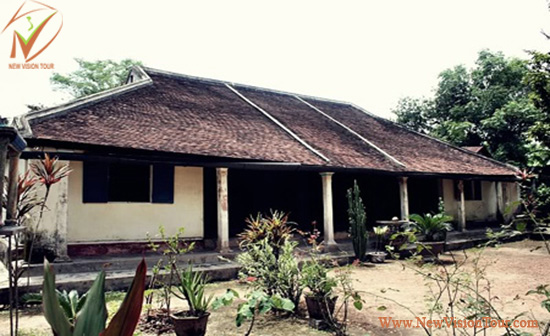
A typical Ruong house is noble vet cosy, hinting of
the imperial finesse that once dominated this city. Each one is made up of
compartments (which are separated by rows of columns) and side-wings (which are
separated from the compartments using wooden dividers). When Hue was home to
Vietnam's emperors, all aspects of life here were dictated by royal decree and
while those decrees might sometimes have been taken lightly elsewhere, the
royal city never strayed. Thus house building, one of the most important
endeavors in life, was undertaken with strict rules in mind.
A decree issued in 1822 prohibited all homes outside
the royal compound from having more than three compartments and two side-wings.
To guard against the storms that regularly engulf Hue, people built their
houses low to the ground. These two factors combined to make Ruong houses in
Hue rather small. So to make up for their homes' humble size ancient Hue
residents had beams, rafters and other woodwork carved and inlaid generously.
Ruong houses were made from indigenous timbers such
as sedonic wood, peck wood and wild jack-fruit wood. It usually took a team of
four car- penters and four carvers two years to complete a single house and
although such houses are now built only rarely, there remain many Ruong experts
who can carve and inlay exquisite patterns in houses today.
When all the separate parts of the house were ready
for construction, the owner referred to an astrological calendar to find a good
date for the Thuong Luong, or Ridgepole Initiation, ceremony. During this
ceremony a pole, on which hung a tantric flag, was placed on an altar. The date
of the ceremony and the owner's personal zodiac were written on the flag, which
was designed to bless the new house. Two cycad branches were tied to the top of
the flag to attract longevity and two, four or six ancient coins were sewn into
the hem of the flag to ensure prosperity.
Then, on a plate with flowers, fruits, tea and
incense, the owner placed rice, salt, flour and mock money on the altar. On
separate plates, each carpenter placed similar offerings on the altar. A red
turban was placed on the master builder's plate, which he would later wear as
he helped lift the ridgepole into position. At the end of the ceremony, the
owner was the first person to touch the ridgepole. The Thuong Luong flag
remained on the pole until the house was complete and a house warming
celebration held.
According to ancient beliefs, the owner must treat
his carpenters well during construction, for if he didn't they might hex the
house with a tantric spell. The spell was written on a piece of paper, which
was then hidden in a crack of wood. The carpenter need only draw the tantric
hex in the air with his left hand, and then tap that hand on a beam of the
house, for the hex to take effect.
The most important part of Ruong house building was
the calculation of the front door's width. For this, ancient Hue builders used
the Luban carpentry ruler, which was originally designed by an 8th Century
Chinese engineer. There are many versions of this ruler in use today: Chinese,
Japanese, Laotian and Vietnamese. Builders in Hue speculate that Emperor Minh
Mang (1820 to 1840) added around two centimeters to the original Chinese Luban
ruler to ensure that palaces built by his
Nguyen dynasty would differ from those of previous dynasties and of other
countries.
Two kinds of rulers were used in Ruong construction.
The first, a 42.7cm Bat Moc Xich, measured the wooden materials used in the
house. The second and more important ruler was the 28.4cm Bat Mon Xich which
calculated the width of doors and gates. Each had eight segments: Four good
(Like Blessing or Good Fortune) and four bad. Each segment in turn had four
parts. The Blessing segment, for example, included Inherited Blessing,
Perpetual Life, Great Contentment, and Received Graces.
The front of a Ruong house was made up entirely of
doors and ancient people believed that a slight change in the front door's
width could make a great change in the owner's fortunes. Getting the front
doors right was therefore of utmost importance. The measurements started from
the left frame and ended at the chosen part of the Bat Mon Xich. If the owner
wanted long life, the door ended at the Perpetual Life part of the Blessing
segment of the ruler. If he wanted to see his off- spring succeed in mandarin-hood,
his door ended at the Scholarly Gains part of the Gain segment.
Outside the house, strict rules applied too. In the
garden, each tree hid a secret meaning and had to be positioned carefully.
Pines and spruces represented long life and belonged in the family cemetery.
Elm was a tree of gentility and should be planted in the front garden. Cherry
averted evil, while phyllocactus invited ghosts.
A concrete paravent was built to ward off evil
spirits atop a miniature mountain in front of the house. The mountain comprised
Taoist shapes and motifs, such as the three immortal mounts, three paradise
islands and five celestial peaks; so that if an evil spirit bypassed the
paravent it would get lost and wander for eternity through these fairy realms.
The customs and beliefs tied up in the art of
creating a Ruong house are an integral part of Vietnamese culture. Sadly, many
people no longer see their beauty and rather than investing in their upkeep,
choose to destroy them and build dull, modern homes in their place.
